<-- style PDP --> 1109-1890 Valley Farm Road, Pickering - Condo Apt for sale for $629,000
  • sold
  • leased

1109-1890 Valley Farm Road

Pickering, Ontario, L1V 6B4 - Town Centre

$629,000$000000

  • Neighbourhood

    Town Centre

  • Major Intersection

    Valley Farm Rd / Kingston Rd

  • Listed Since: 101 day(s)

  • Last update: 87 day(s) ago

Overview

  • Property Type

    Condo Apt, Apartment

  • Bedrooms

    2 + 1

  • Bathrooms

    2

  • Square Feet

    1000-1199

  • Exposure

    West

  • Total Parking

    2 Underground Garage

  • Maintenance

    $1,005

  • Taxes

    $4,627.02 (2026)

  • Balcony

    None

Property Description

Property description for 1109-1890 Valley Farm Road, Pickering

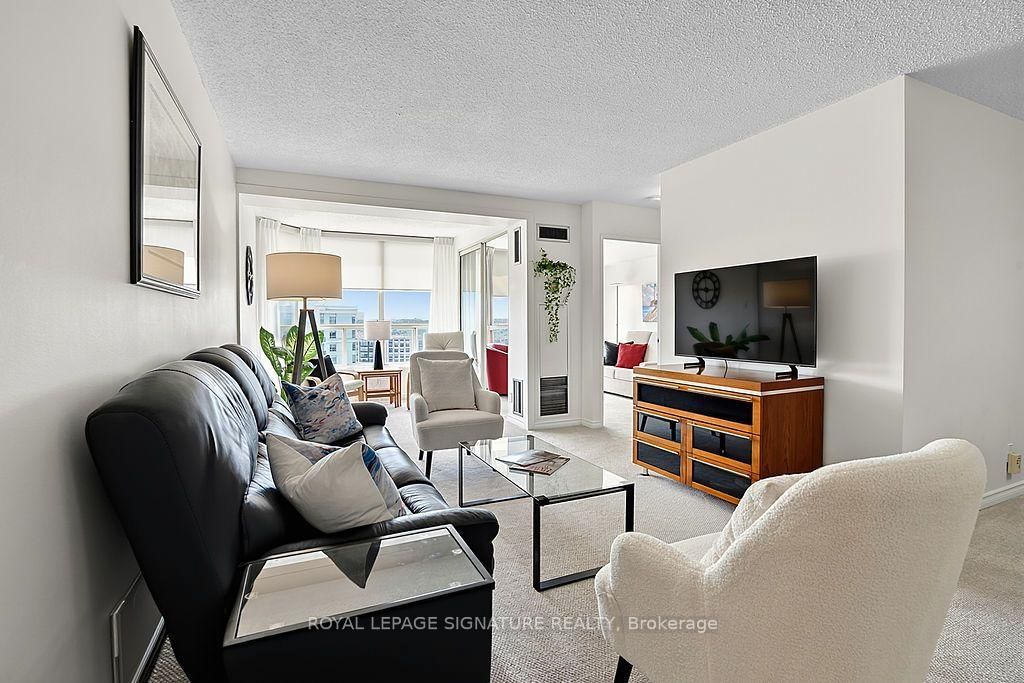
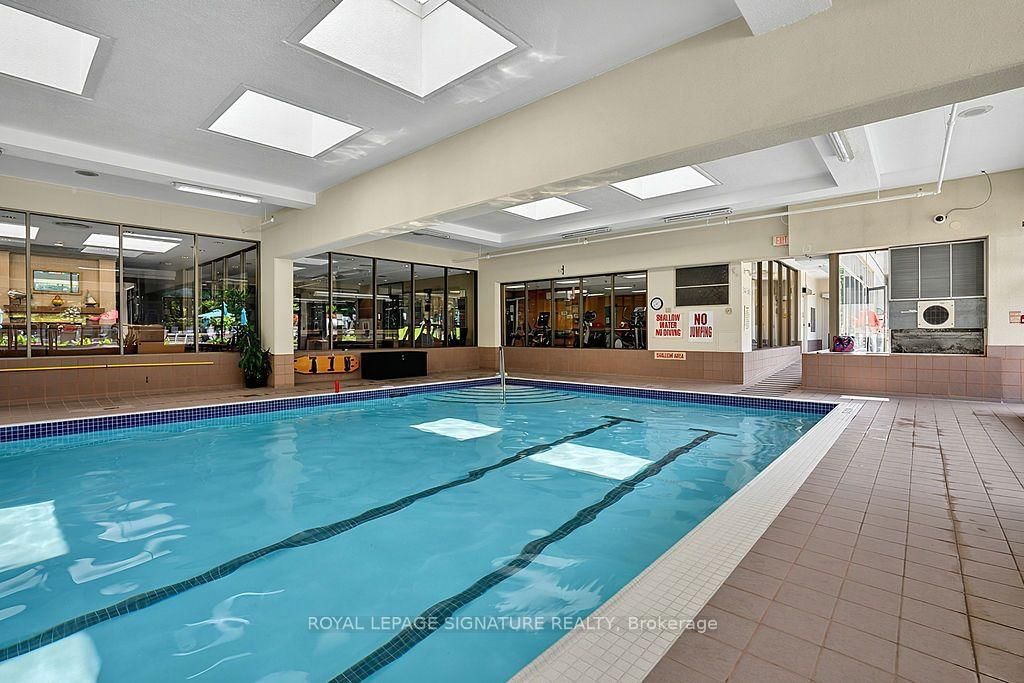
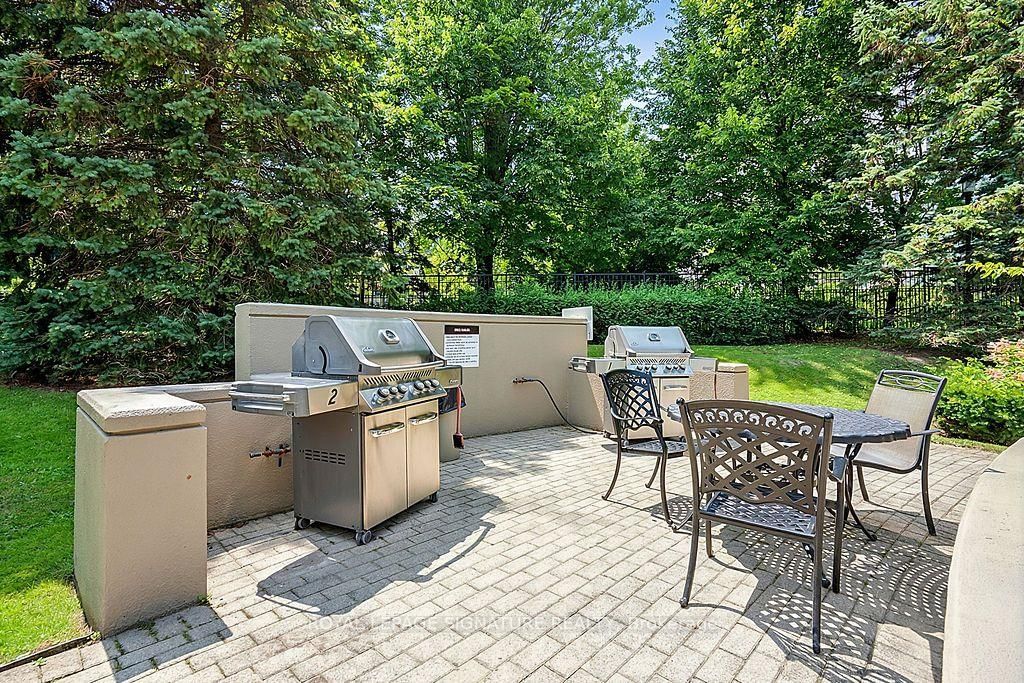
Welcome to resort-style living at Discovery Place-Pickering's premier condo community! This lovingly maintained 2-bedroom, 2-bathroom "Champlain" model offers 1,100 sq. ft. of tastefully decorated, light-filled space. Features include a renovated kitchen and primary ensuite, an updated main bath, stylish Euro-style closet doors, and modern fixtures throughout. Unwind in your solarium or bedrooms while taking in stunning views of the lush grounds, colorful evening sunsets, and seasonal fireworks. World-class amenities await: indoor & outdoor pools, tennis/pickleball courts, a full gym, squash, basketball, hot tub, sauna, library, media room, and guest suites for out-of-town visitors. Join a vibrant, friendly community with active social programs! Unbeatable location-walk to shops, dining, medical offices, Pickering Library, Esplanade Park, and GO/Durham Transit. Quick access to Highways 401, 407, and 7.

Listed by ROYAL LEPAGE SIGNATURE REALTY

  • MLS #

    E13624968

  • Sq. Ft

    1000-1199

  • Sq. Ft. Source

    MLS

  • Year Built

    31-50

  • Basement

    None

  • View

    n/a

  • Garage

    Underground, 2 spaces

  • Parking Type

    Owned

  • Locker

    None

  • Pets Permitted

    Yes-with Restrictions

  • Exterior

    Concrete

  • Fireplace

    N

  • Security

    n/a

  • Elevator

    n/a

  • Laundry Level

    n/a

  • Building Amenities

    Community BBQ,Guest Suites,Gym,Outdoor Pool,Indoor Pool,Tennis Court

  • Maintenance Fee Includes

    Cable, Heat, Hydro, Parking, Water

  • Property Management

    Andrejs Management

  • Heat

    Fan Coil

  • A/C

    Central Air

  • Water

    n/a

  • Water Supply

    n/a

  • Central Vac

    N

  • Cert Level

    n/a

  • Energy Cert

    n/a

  • Kitchen

    2.9464 x 2.5908 ft Flat level

    Tile Floor, Stainless Steel Appl, Renovated

  • Dining

    3.05 x 2.49 ft Flat level

    Broadloom, L-Shaped Room, Pass Through

  • Living

    6.35 x 3.353 ft Flat level

    Broadloom, L-Shaped Room

  • Solarium

    2.5654 x 2.6924 ft Flat level

    Broadloom, Bay Window, West View

  • Primary

    4.6736 x 3.3 ft Flat level

    Broadloom, 3 Pc Ensuite, W/I Closet

  • 2nd Br

    3.2004 x 3.0734 ft Flat level

    Broadloom, Bay Window, W/O To Sunroom

  • MLS #

    E13624968

  • Sq. Ft

    1000-1199

  • Sq. Ft. Source

    MLS

  • Year Built

    31-50

  • Basement

    None

  • View

    n/a

  • Garage

    Underground, 2 spaces

  • Parking Type

    Owned

  • Locker

    None

  • Pets Permitted

    Yes-with Restrictions

  • Exterior

    Concrete

  • Fireplace

    N

  • Security

    n/a

  • Elevator

    n/a

  • Laundry Level

    n/a

  • Building Amenities

    Community BBQ,Guest Suites,Gym,Outdoor Pool,Indoor Pool,Tennis Court

  • Maintenance Fee Includes

    Cable, Heat, Hydro, Parking, Water

  • Property Management

    Andrejs Management

  • Heat

    Fan Coil

  • A/C

    Central Air

  • Water

    n/a

  • Water Supply

    n/a

  • Central Vac

    N

  • Cert Level

    n/a

  • Energy Cert

    n/a

  • Kitchen

    2.9464 x 2.5908 ft Flat level

    Tile Floor, Stainless Steel Appl, Renovated

  • Dining

    3.05 x 2.49 ft Flat level

    Broadloom, L-Shaped Room, Pass Through

  • Living

    6.35 x 3.353 ft Flat level

    Broadloom, L-Shaped Room

  • Solarium

    2.5654 x 2.6924 ft Flat level

    Broadloom, Bay Window, West View

  • Primary

    4.6736 x 3.3 ft Flat level

    Broadloom, 3 Pc Ensuite, W/I Closet

  • 2nd Br

    3.2004 x 3.0734 ft Flat level

    Broadloom, Bay Window, W/O To Sunroom

Thinking of Selling?

Find Out Your Home’s Value in Today’s Market!

No Email or Signup is required to view your home estimate.

estimate your home value

Contact Manoj Kukreja

Sales Representative,
Century 21 People’s Choice Realty Inc.,
Brokerage
(647) 576 - 2100

Manoj profile avatar

Estimated price

Date
Price
Change
2026-07-31
$629,786
-2.43%

Mortgage Calculator

This data is for informational purposes only.

Mortgage Payment per month

Principal Amount

Interest

Total Payable

Amortization

Amortization

Closing Cost Calculator

This data is for informational purposes only.

Closing Cost Total for this property

Total Cash flow for purchasing this property

Down Payment(%)*
Additional information

Provincial Land Transfer Tax

Ontario Land Transfer Tax Rebate

Toronto Land Transfer Tax

Toronto Land Transfer Tax Rebate

PST on CMHC Insurance Premium

Lawyer Fees

$2,825

Government Registration Fee's

$164

Title Insurance

Closing Cost Total

Total Cash flow for purchasing this property

Provincial Land Transfer Tax

Ontario Land Transfer Tax Rebate

Toronto Land Transfer Tax

Toronto Land Transfer Tax Rebate

PST on CMHC Insurance Premium

Lawyer Fees

$2,825

Government Registarion Fee's

$164

Title Insurance

Down Payment(%)*

* A down payment of less than 20% is permitted only for first-time home buyers purchasing their principal residence. The minimum down payment required is 5% for the portion of the purchase price up to $500,000, and 10% for the portion between $500,000 and $1,500,000. For properties priced over $1,500,000, a minimum down payment of 20% is required.

Thinking of Selling?

Find Out Your Home’s Value in Today’s Market!

No Email or Signup is required to view your home estimate.

estimate your home value

Contact Manoj Kukreja

Sales Representative, Century 21 People’s Choice Realty Inc., Brokerage
(647) 576 - 2100

Manoj profile avatar

Recent Sold Listings in Town Centre, Pickering

Popular Cities